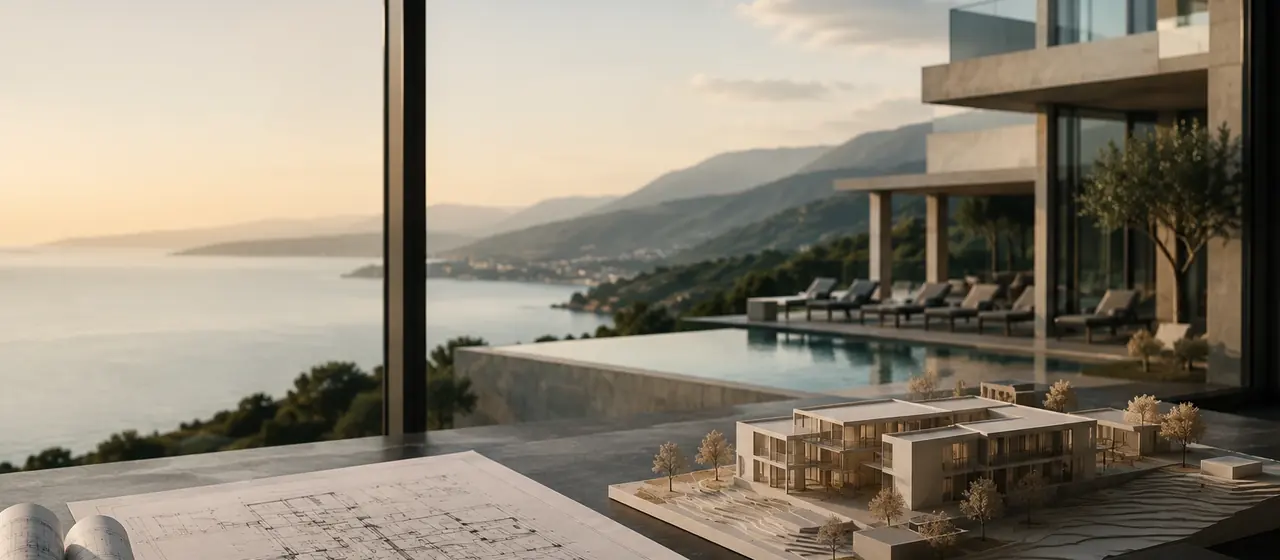
სასტუმროს არქიტექტურული მაკეტი და ნახაზები სამუშაო მაგიდაზე
Home/Services/Architecture and design
Stage 3 — Design

Architecture and design

A project must be built the way it will later operate.

The decisions that are later cast in concrete. All services →

Designing a hotel differs from ordinary real estate. Rooms, public areas, the kitchen, laundry, spa and technical zones must be coordinated, and guest and staff flows must not cross.

We assess a design from an operational as well as an architectural standpoint — because a mistake made here becomes a daily cost later.

What it covers

Functional planning

  • Architectural and functional planning
  • Planning of rooms, public areas and restaurants
  • Organising guest and staff circulation

Interior and materials

  • Interior design, visualisation and material selection

Technical zones and documentation

  • Design of the professional kitchen, spa and technical zones
  • Working documentation and specifications
  • Compliance with international brand technical standards

A beautiful interior and a profitable hotel are not the same thing

A designer thinks about the beauty of a space. An operator thinks about how many people it takes to service it and how long the money invested in it takes to come back.

We look from both sides: so the property is beautiful and does not create unnecessary cost after opening.

Frequently asked questions

We already have an architect — what do you add?
The architect builds the building; we plan the hotel. We check whether the kitchen fits its own logistics, whether the lifts cope with the morning check-out, where staff move so they do not cross guests. Those questions are rarely in an architect's brief.
Why should a project not start with architecture?
Because the drawing needs an answer first: which segment, how many rooms, what rate. Without that the architect designs a handsome building that does not work financially. The order is: feasibility, concept, then design.
How long does design take?
Two to four months, from functional planning to working drawings. The timeline depends on the size of the property and whether it must comply with brand standards.
Do you do the interiors yourselves?
We lead the interior concept and material selection, and produce visualisations and detailed drawings with partner designers. What matters is that the design serves the operating logic rather than the other way round.
What is the most common planning mistake?
Three: rooms too large, the kitchen too small, and back-of-house left until last. The first cuts your room count, the second limits the restaurant, the third becomes a daily problem in operation.
Are a spa and conference facilities necessary?
Only if the feasibility study shows they will earn their floor area. A spa is expensive to build and expensive to run; a conference hall stands empty if there is no MICEMeetings, Incentives, Conferences and Exhibitions — the business events segment. demand in the city. This should be decided by the numbers, not by impression.

At the design stage and need an operator's view?

Write or call. We will look at the project, tell you what information we need and how soon you will have an answer. The first conversation is free.

+995 322 560 565Or write to usMonday to Friday, 10:00–19:00